
$1,543,777
$1,290,000
19.7%For more information regarding the value of a property, please contact us for a free consultation.
57 Chester CT Cortlandt Manor, NY 10567
4 Beds
3 Baths
3,450 SqFt
Key Details
Sold Price $1,543,777
Property Type Single Family Home
Sub Type Single Family Residence
Listing Status Sold
Purchase Type For Sale
Square Footage 3,450 sqft
Price per Sqft $447
MLS Listing ID 915206
Sold Date 06/24/26
Style Contemporary
Bedrooms 4
Full Baths 3
HOA Y/N No
Rental Info No
Year Built 1984
Annual Tax Amount $21,520
Lot Size 1.920 Acres
Acres 1.92
Property Sub-Type Single Family Residence
Source onekey2
Property Description
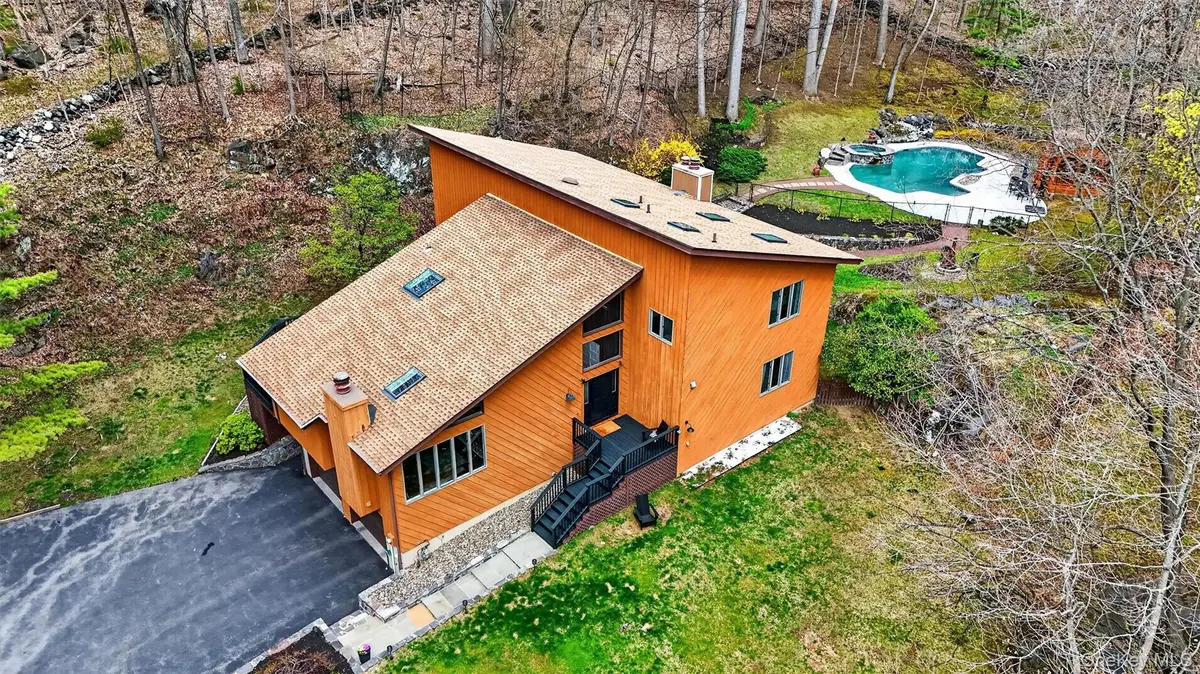
Tucked away at the end of a cul-de-sac, this architectural Contemporary offers a rare blend of high-design entertaining and restorative tranquility. A soaring foyer sets an expansive tone, leading to a sun-drenched living room anchored by a classic wood-burning fireplace. The chef's kitchen, featuring a generous center island, flows seamlessly to an extensive deck for al fresco dining. Indoors, the four-season sunroom provides a year-round connection to nature, while the great room—complete with a custom wet bar and pellet stove—serves as the home's social heart. The first level bedroom provides comfort and privacy for guests. The primary suite is a true retreat, with walk-in closets, and a spa-inspired bath with heated floors and a zero-barrier shower. Just in time to enjoy summer, the outdoor grounds transform into a private resort featuring a heated Gunite pool, hot tub, and a cabana with kitchenette, half bath and outdoor shower. Equipped with Sonos surround sound interiorly/exteriorly and a Tesla charger. This smart home is located just minutes from Croton-Harmon and Cortlandt stations, offering a scenic NYC commute in under an hour. Note some photos are virtually enhanced/staged. Live the dream...where modern luxury meets resort-style living every day!
Location
State NY
County Westchester County
Rooms
Basement Full, Storage Space
Interior
Interior Features First Floor Bedroom, First Floor Full Bath, Cathedral Ceiling(s), Eat-in Kitchen, Entrance Foyer, Formal Dining, High Ceilings, Kitchen Island, Open Floorplan, Primary Bathroom, Sound System, Storage, Walk-In Closet(s), Wet Bar, Wired for Sound
Heating Baseboard, Natural Gas, Radiant
Cooling Central Air
Flooring Ceramic Tile, Hardwood
Fireplaces Number 2
Fireplaces Type Family Room, Living Room, Pellet Stove, Wood Burning
Fireplace Yes
Appliance Dishwasher, Dryer, Exhaust Fan, Gas Range, Microwave, Refrigerator, Stainless Steel Appliance(s), Washer, Wine Refrigerator
Laundry In Hall
Exterior
Exterior Feature Speakers
Parking Features Attached, Driveway, Garage Door Opener
Garage Spaces 2.0
Fence Partial, Perimeter
Pool Fenced, In Ground, Other
Utilities Available Electricity Connected, Natural Gas Connected, Trash Collection Public, Water Connected
Garage true
Private Pool Yes
Building
Lot Description Cul-De-Sac, Near Public Transit, Part Wooded
Sewer Septic Tank
Water Public
Level or Stories Three Or More
Structure Type Wood Siding
Schools
Elementary Schools Furnace Woods Elementary School
Middle Schools Blue Mountain Middle School
High Schools Hendrick Hudson
School District Hendrick Hudson
Others
Senior Community No
Special Listing Condition None
Read Less
Want to know what your home might be worth? Contact us for a FREE valuation!

Our team is ready to help you sell your home for the highest possible price ASAP

Bought with Christie's Int. Real Estate