

GET MORE INFORMATION
$ 1,200,000
$ 1,175,000 2.1%
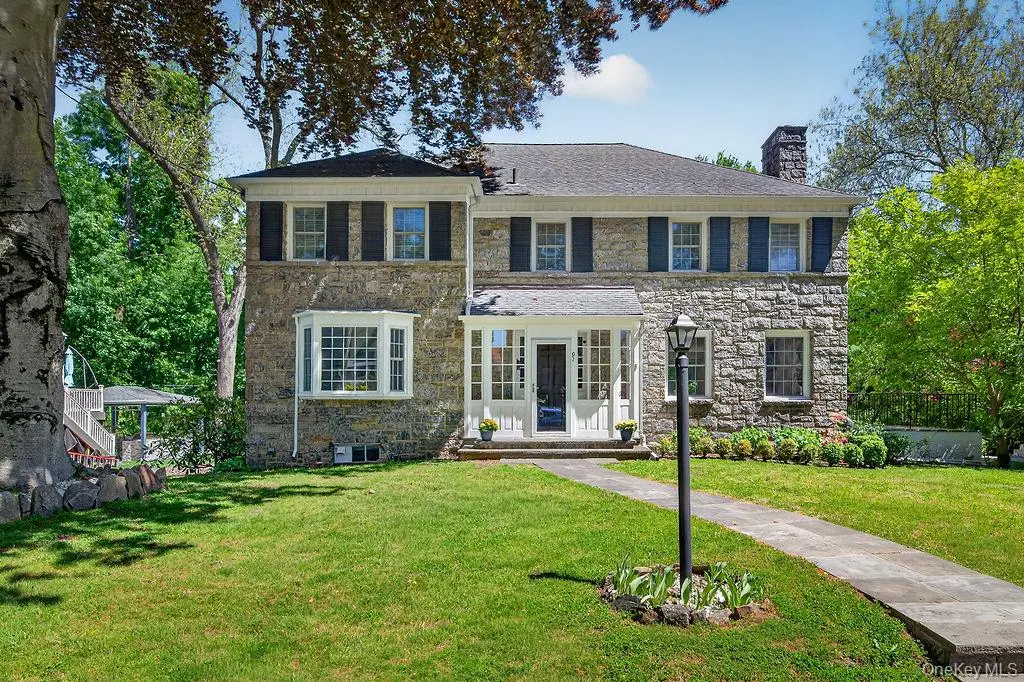
91 Central Pkwy Mount Vernon, NY 10552
4 Beds
4 Baths
2,719 SqFt
UPDATED:
Key Details
Sold Price $1,200,000
Property Type Single Family Home
Sub Type Single Family Residence
Listing Status Sold
Purchase Type For Sale
Square Footage 2,719 sqft
Price per Sqft $441
MLS Listing ID 996969
Sold Date 07/16/26
Style Colonial
Bedrooms 4
Full Baths 3
Half Baths 1
HOA Y/N No
Rental Info No
Year Built 1940
Annual Tax Amount $22,564
Lot Size 9,583 Sqft
Acres 0.22
Property Sub-Type Single Family Residence
Source onekey2
Property Description
The second level offers a luxurious primary bedroom suite, three additional spacious bedrooms and an updated hall bath. A walk-up attic provides excellent storage and future possibilities. The finished lower level adds versatile bonus space perfect for recreation, guests, gym or media room and includes a full bath and laundry room. Truly a special home combining elegance, comfort and functionality in a sought-after location.
Location
State NY
County Westchester County
Rooms
Basement Finished
Interior
Interior Features Ceiling Fan(s), Eat-in Kitchen, Entrance Foyer, Formal Dining, Granite Counters, Primary Bathroom
Heating Other
Cooling Ductless
Fireplaces Number 2
Fireplace Yes
Appliance Dishwasher, Dryer, Microwave, Range
Laundry In Basement
Exterior
Parking Features Driveway, Garage
Garage Spaces 2.0
Utilities Available Electricity Connected, Sewer Connected, Trash Collection Public, Water Connected
Garage true
Private Pool No
Building
Sewer Public Sewer
Water Public
Level or Stories Two
Structure Type Stone
Schools
Elementary Schools Pennington
Middle Schools Pennington
High Schools Mount Vernon
School District Mount Vernon
Others
Senior Community No
Special Listing Condition None

Bought with Compass Greater NY, LLC