
$250,000
$225,000
11.1%For more information regarding the value of a property, please contact us for a free consultation.
55 Fieldstone Drive #44 Hartsdale, NY 10530
1 Bed
1 Bath
800 SqFt
Key Details
Sold Price $250,000
Property Type Condo
Sub Type Stock Cooperative
Listing Status Sold
Purchase Type For Sale
Square Footage 800 sqft
Price per Sqft $312
MLS Listing ID 1003705
Sold Date 08/11/26
Style Garden
Bedrooms 1
Full Baths 1
Maintenance Fees $723
HOA Y/N No
Rental Info No
Year Built 1967
Property Sub-Type Stock Cooperative
Source onekey2
Property Description
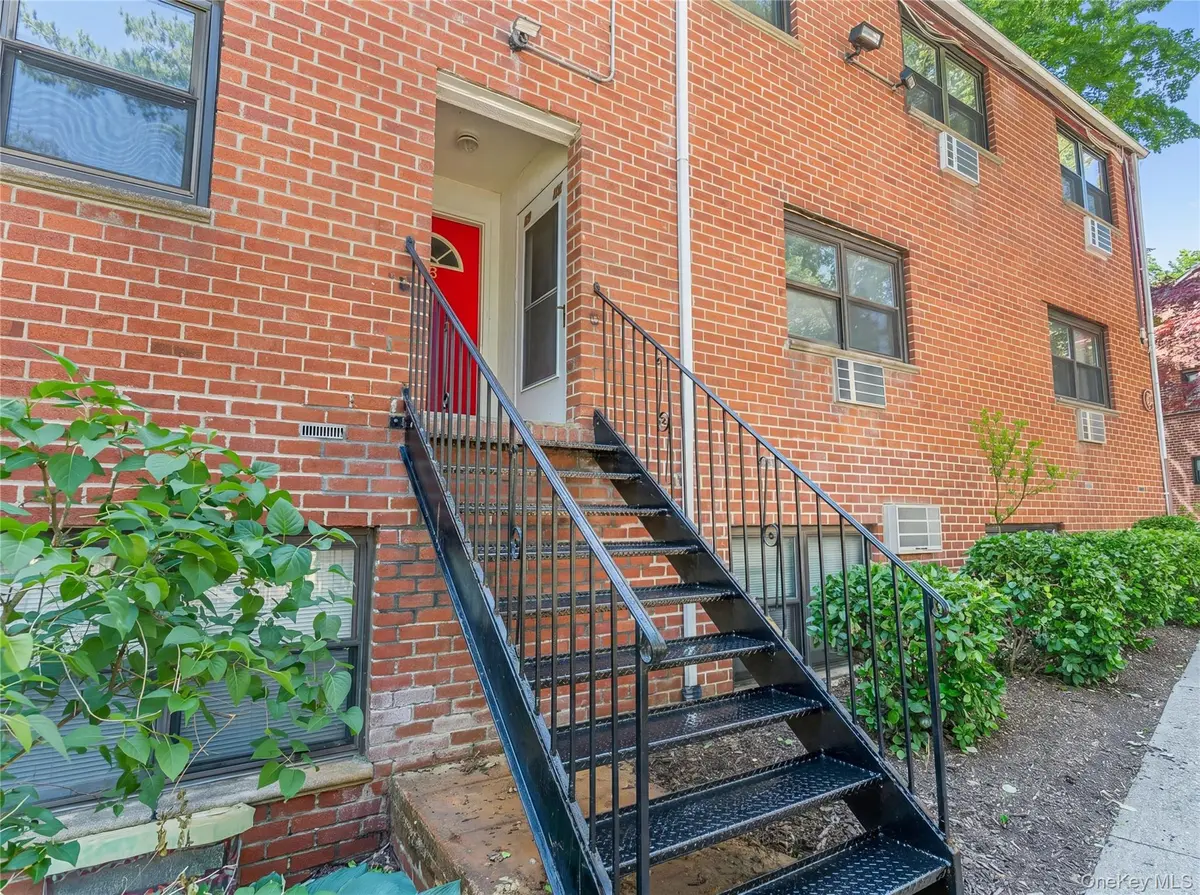
Move right into this beautifully updated Hartsdale Manor one-bedroom unit with 2 parking spots included! This top floor apartment was fully renovated in 2021 with a modern bathroom, Pergo waterproof flooring throughout, new air conditioners, custom closet systems, an updated kitchen with all new appliances, and removal of the kitchen pass-through for a full open-concept living space. The efficient layout of this unit also includes a bonus room great for an office, nursery, or extra living space for guests. Freshly painted with Benjamin Moore paint, and with newer Pella windows including a transferrable limited lifetime warranty, this apartment is truly turnkey.
The complex is dog friendly, allowing up to 2 dogs (not to exceed 40lbs total), and has a freshly updated in-ground pool expected to be re-opened this June. Low Monthly Maintenance of $723.12 (NOT including STAR). Moving into the Hartsdale Manor community provides residents with eligibility for Greenburgh recreation as well as parking at the nearby Hartsdale Metro-North train station. Conveniently located within walking distance to Central Park Avenue shops and restaurants, Bee-Line Bus, and the White Plains Metro-North train station, Hartsdale Manor has it all!
700 credit score minimum (650+ for 2nd applicant), DTI not to exceed 35%, income: 40x mortgage/monthly maintenance. Subletting is allowed after 1 year of occupancy.
Location
State NY
County Westchester County
Interior
Interior Features Ceiling Fan(s), Open Floorplan, Recessed Lighting
Heating Baseboard, Electric
Cooling Wall/Window Unit(s)
Flooring Vinyl
Fireplace No
Appliance Dishwasher, Gas Oven, Refrigerator, Gas Water Heater
Laundry Common Area
Exterior
Parking Features Parking Lot
Utilities Available Cable Available
Total Parking Spaces 2
Garage false
Building
Story 2
Sewer Public Sewer
Water Public
Structure Type Brick
Schools
Elementary Schools Early Childhood Program
Middle Schools Woodlands Middle/High School
High Schools Greenburgh Central
School District Greenburgh Central
Others
Senior Community No
Special Listing Condition None
Pets Allowed Number Limit, Size Limit
Read Less
Want to know what your home might be worth? Contact us for a FREE valuation!

Our team is ready to help you sell your home for the highest possible price ASAP

Bought with Julia B Fee Sothebys Int. Rlty