


54 McKinley AVE Albertson, NY 11507
6 Beds
3 Baths
5,009 Sqft Lot
UPDATED:
Key Details
Property Type Multi-Family
Sub Type Duplex
Listing Status Active
Purchase Type For Sale
MLS Listing ID 996579
Bedrooms 6
Full Baths 3
Rental Info No
Year Built 1923
Annual Tax Amount $14,782
Lot Size 5,009 Sqft
Acres 0.115
Property Sub-Type Duplex
Source onekey2
Property Description
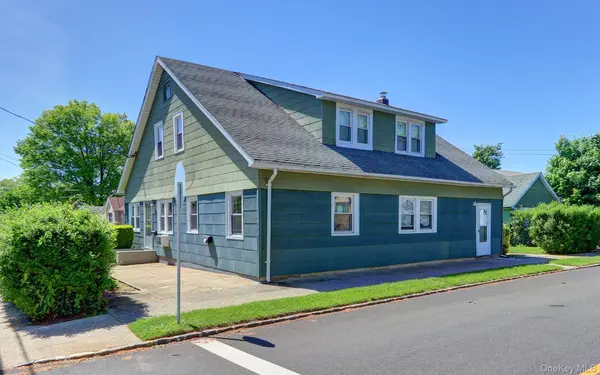
Exceptional 2-Family Home Located In The Heart Of Albertson In The Herricks Union Free School District.
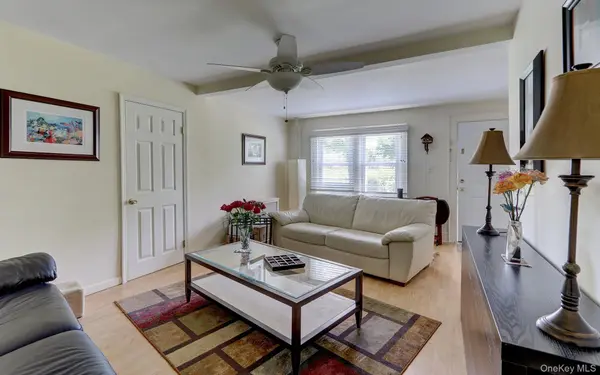
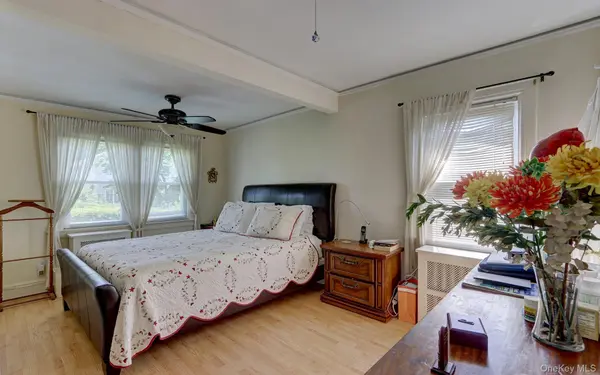
The First Floor Features 4 Spacious Bedrooms And 2 Full Baths, A Formal Living Room, Elegant Formal Dining Room Perfect For Hosting Dinner Parties, Cozy Den Great For Entertaining, Eat-In Kitchen With Pantry, And A Large Primary Bedroom. Walk-Up Attic, Unfinished Basement With Washer, Dryer & Plenty Of Storage Complete This Level.
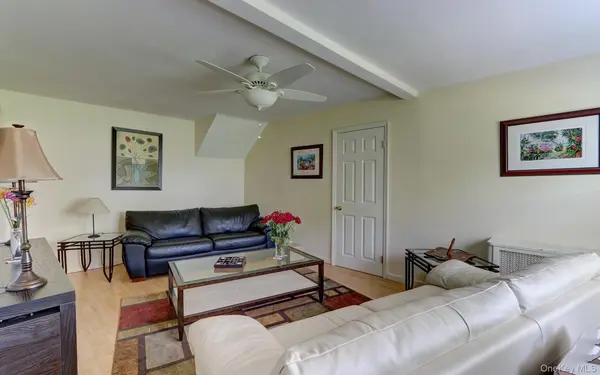
The Second Floor Offers A Bright Living Room/Media Room, Breakfast/Dining Nook, 2 Bedrooms, 1 Full Bath, Eat-In Kitchen, And Additional Storage Space — The flexible floor plan offers multiple private living areas.
Step Outside To A Beautifully Manicured, Lush Backyard Perfect For Relaxing And Entertaining, Plus A Detached 2-Car Garage.
Conveniently Located Near Shopping, LIRR Transportation, Major Highways, Parks, Fine Restaurants, Golf Courses, Beaches, And Hospitals.
A Rare Opportunity To Own A Versatile Property In One Of Long Island's Most Desirable Locations — Don't Miss Out!
Location
State NY
County Nassau County
Rooms
Basement Unfinished
Interior
Interior Features First Floor Bedroom, First Floor Full Bath, Eat-in Kitchen, Entrance Foyer, Formal Dining, Pantry
Heating Hot Water, Natural Gas
Cooling Multi Units
Fireplace No
Laundry In Basement
Exterior
Parking Features Detached, Driveway, Garage
Garage Spaces 2.0
Utilities Available Electricity Connected, Natural Gas Connected, Sewer Connected, Trash Collection Public, Water Connected
Total Parking Spaces 2
Garage true
Building
Lot Description Back Yard, Landscaped, Near Public Transit, Near School, Near Shops, Private
Sewer Public Sewer
Water Public
Structure Type Frame
Schools
Elementary Schools Searingtown School
Middle Schools Herricks Middle School
High Schools Herricks
School District Herricks
Others
Senior Community No
Special Listing Condition None
