
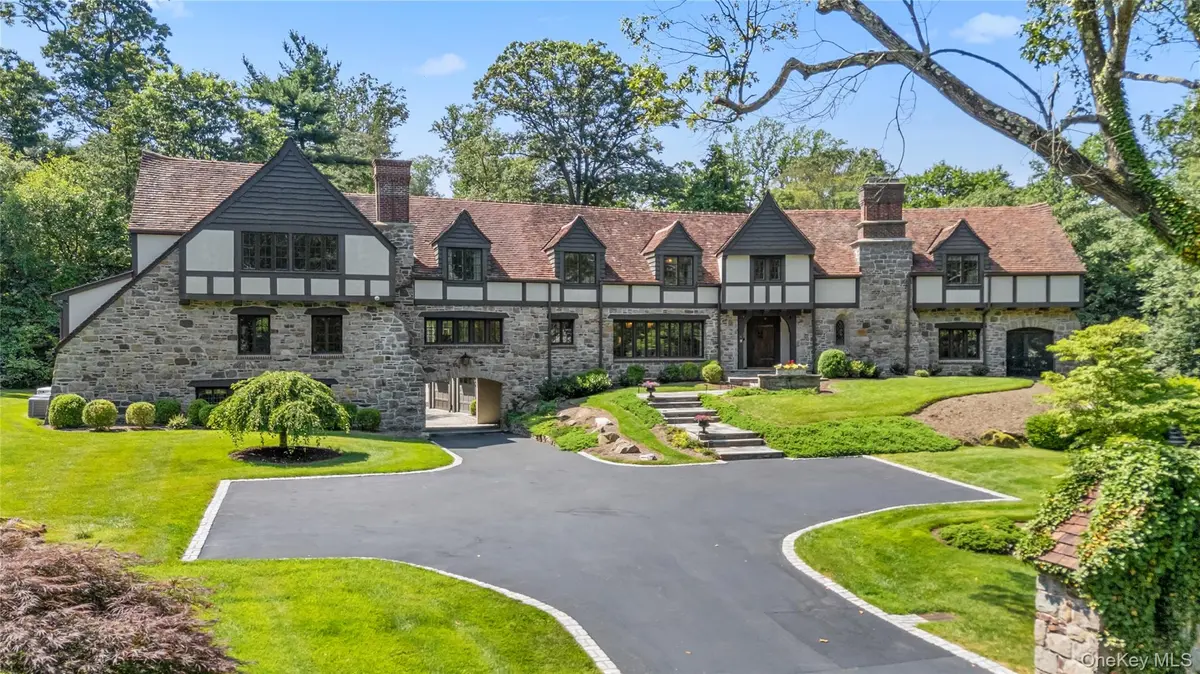
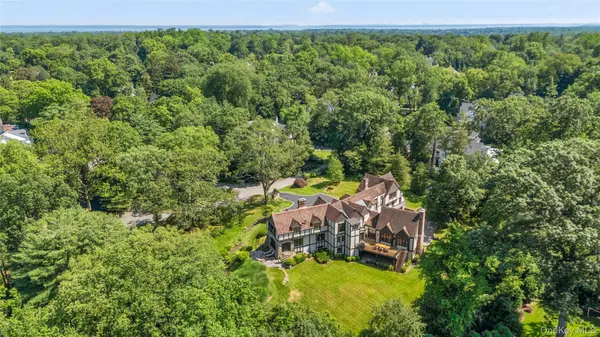


4 Commodore AVE Rye, NY 10580
7 Beds
9 Baths
9,314 SqFt
UPDATED:
Key Details
Property Type Single Family Home
Sub Type Single Family Residence
Listing Status Coming Soon
Purchase Type For Sale
Square Footage 9,314 sqft
Price per Sqft $751
MLS Listing ID 1048484
Style Mini Estate
Bedrooms 7
Full Baths 8
Half Baths 1
HOA Y/N No
Rental Info No
Year Built 1929
Annual Tax Amount $82,263
Lot Size 2.080 Acres
Acres 2.08
Property Sub-Type Single Family Residence
Source onekey2
Property Description
The heart of the home is a culinary chef's kitchen featuring a Carrara marble island, top-tier appliances, dual dishwashers, and a butler's pantry, opening directly to an expansive coffered-ceiling family room with outdoor access to sizable deck and expansive grounds. Work from home in a quiet executive office or unwind in formal living room, framed by original leaded-glass doors and hand-hewn millwork. Upstairs, the vaulted primary retreat boasts custom closets, a spa bath with steam shower and radiant heat, a gas fireplace, and a private, screened sleeping porch capturing open views of the lush grounds.
Designed for active wellness and recreation, the radiant-heated walkout lower level features a custom sauna, full bath, second laundry and flexible area ideal for lounge and fitness. For the automotive and sports enthusiast, an iconic porte-cochere leads to an extraordinary 4-car garage setup, in conjunction with a climate-controlled 3-car auxiliary garage. Complete with Marvin windows, energy-efficient systems, and elevator-ready access across all levels.
An unmatched lifestyle location: tucked away in privacy, yet minutes to top-ranked public and private schools, downtown dining, golf, major highways, and a 40-minute commute to Manhattan. Move-in ready perfection.
Location
State NY
County Westchester County
Rooms
Basement Finished
Interior
Interior Features First Floor Bedroom, First Floor Full Bath, Built-in Features, Cathedral Ceiling(s), Chefs Kitchen, Crown Molding, Eat-in Kitchen, Entertainment Cabinets, Entrance Foyer, Formal Dining, Granite Counters, High Ceilings, His and Hers Closets, In-Law Floorplan, Kitchen Island, Marble Counters, Primary Bathroom, Open Floorplan, Open Kitchen, Original Details, Pantry, Quartz/Quartzite Counters, Recessed Lighting, Soaking Tub, Speakers, Storage, Tray Ceiling(s), Walk-In Closet(s), Washer/Dryer Hookup, Wet Bar
Heating Natural Gas
Cooling Central Air
Flooring Hardwood
Fireplaces Number 3
Fireplace Yes
Appliance Dishwasher, Disposal, Dryer, Electric Range, Exhaust Fan, Gas Cooktop, Humidifier, Microwave, Refrigerator, Stainless Steel Appliance(s), Washer, Indirect Water Heater, Wine Refrigerator
Laundry Multiple Locations
Exterior
Parking Features Garage
Garage Spaces 7.0
Utilities Available Cable Connected, Electricity Connected, Natural Gas Connected, Phone Connected, Sewer Connected, Trash Collection Public, Underground Utilities, Water Connected
Garage true
Private Pool No
Building
Sewer Public Sewer
Water Public
Level or Stories Three Or More
Structure Type Stone,Stucco
Schools
Elementary Schools Harrison Avenue Elementary School - Harrison
Middle Schools Louis M Klein Middle School
High Schools Harrison
School District Harrison
Others
Senior Community No
Special Listing Condition None
