

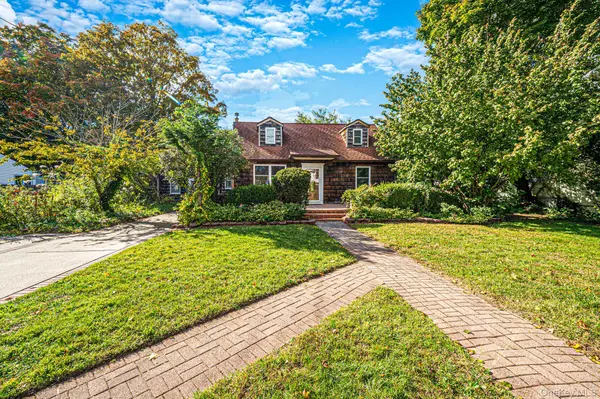

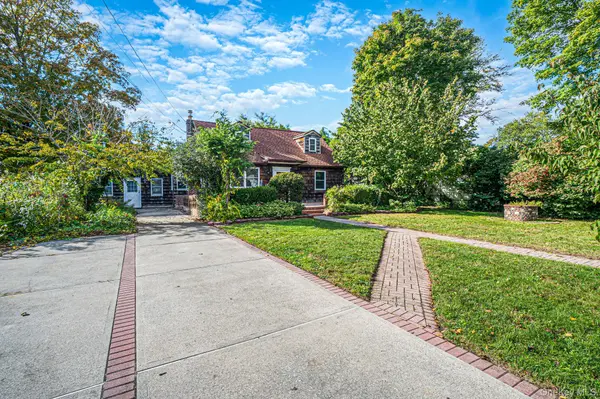


1041 Joselson AVE Bay Shore, NY 11706
5 Beds
2 Baths
2,335 SqFt
UPDATED:
Key Details
Property Type Single Family Home
Sub Type Single Family Residence
Listing Status Active
Purchase Type For Sale
Square Footage 2,335 sqft
Price per Sqft $235
MLS Listing ID 1061307
Style Exp Cape
Bedrooms 5
Full Baths 2
HOA Y/N No
Rental Info No
Year Built 1951
Annual Tax Amount $10,675
Lot Size 0.900 Acres
Acres 0.9
Lot Dimensions 83.33 x 475
Property Sub-Type Single Family Residence
Source onekey2
Property Description
This home features a garage to living space conversion, along with 18.5' x 21' addition providing exciting potential for a home office, guest space, or accessory apartment (with proper permits.) A full basement with outside entrance also adds valuable storage and flexibility.
Improvements include, a new heating system in 2014 when the home was converted to natural gas and 150 amp electric. All major appliances; dishwasher, range, refrigerator, washer and dryer were replaced within the last 3-5 years. The interior has been freshly painted, and many of the interior doors have been replaced to give the new owner a blank canvas to bring their vision to life. Enjoy morning coffee on the charming wraparound front porch or gather with friends on the covered rear patio. With nearly an acre of property to enjoy, the possibilities are limited only by your imagination.
Conveniently located between the Ronkonkoma and Babylon branches of the LIRR and less than a mile from the Southern State and Sagtikos Parkways, this home offers a peaceful setting with commuter-friendly access. After more than four decades with one family, it is ready to welcome its next chapter and new owners who are ready to make it their own.
Location
State NY
County Suffolk County
Rooms
Basement Full, Partially Finished, Walk-Out Access
Interior
Interior Features First Floor Bedroom, First Floor Full Bath, Ceiling Fan(s), Crown Molding, Eat-in Kitchen, High Ceilings, In-Law Floorplan, Original Details, Pantry, Recessed Lighting, Smart Thermostat, Washer/Dryer Hookup
Heating Baseboard, Hot Water, Natural Gas
Cooling Wall/Window Unit(s)
Flooring Carpet, Laminate, Tile, Vinyl
Fireplace No
Appliance Dishwasher, Dryer, Electric Range, Gas Range, Refrigerator, Stainless Steel Appliance(s), Washer, Gas Water Heater
Laundry Electric Dryer Hookup, Inside, Laundry Room, Washer Hookup
Exterior
Exterior Feature Lighting, Mailbox, Rain Gutters
Parking Features Driveway
Fence Back Yard, Brick, Chain Link, Partial
Utilities Available Cable Available, Electricity Connected, Natural Gas Connected, Phone Available, Trash Collection Public, Water Connected
Garage false
Private Pool No
Building
Lot Description Back Yard, Front Yard, Level, Near School, Part Wooded, Private, Sprinklers In Front, Stone/Brick Wall
Foundation Block
Sewer Cesspool
Water Public
Level or Stories One and One Half
Structure Type Frame,Shake Siding
Schools
Elementary Schools Southwest Elementary School
Middle Schools West Middle School
High Schools Brentwood
School District Brentwood
Others
Senior Community No
Special Listing Condition None
Virtual Tour https://listings.epmrealestatephotography.com/sites/egvpqpma/unbranded
