
$1,325,000
$1,290,000
2.7%For more information regarding the value of a property, please contact us for a free consultation.
11 Arrowood DR Saint James, NY 11780
5 Beds
3 Baths
2,580 SqFt
Key Details
Sold Price $1,325,000
Property Type Single Family Home
Sub Type Single Family Residence
Listing Status Sold
Purchase Type For Sale
Square Footage 2,580 sqft
Price per Sqft $513
MLS Listing ID 992792
Sold Date 07/02/26
Style Ranch
Bedrooms 5
Full Baths 3
HOA Y/N No
Rental Info No
Year Built 1988
Annual Tax Amount $21,588
Lot Size 0.940 Acres
Acres 0.94
Property Sub-Type Single Family Residence
Source onekey2
Property Description
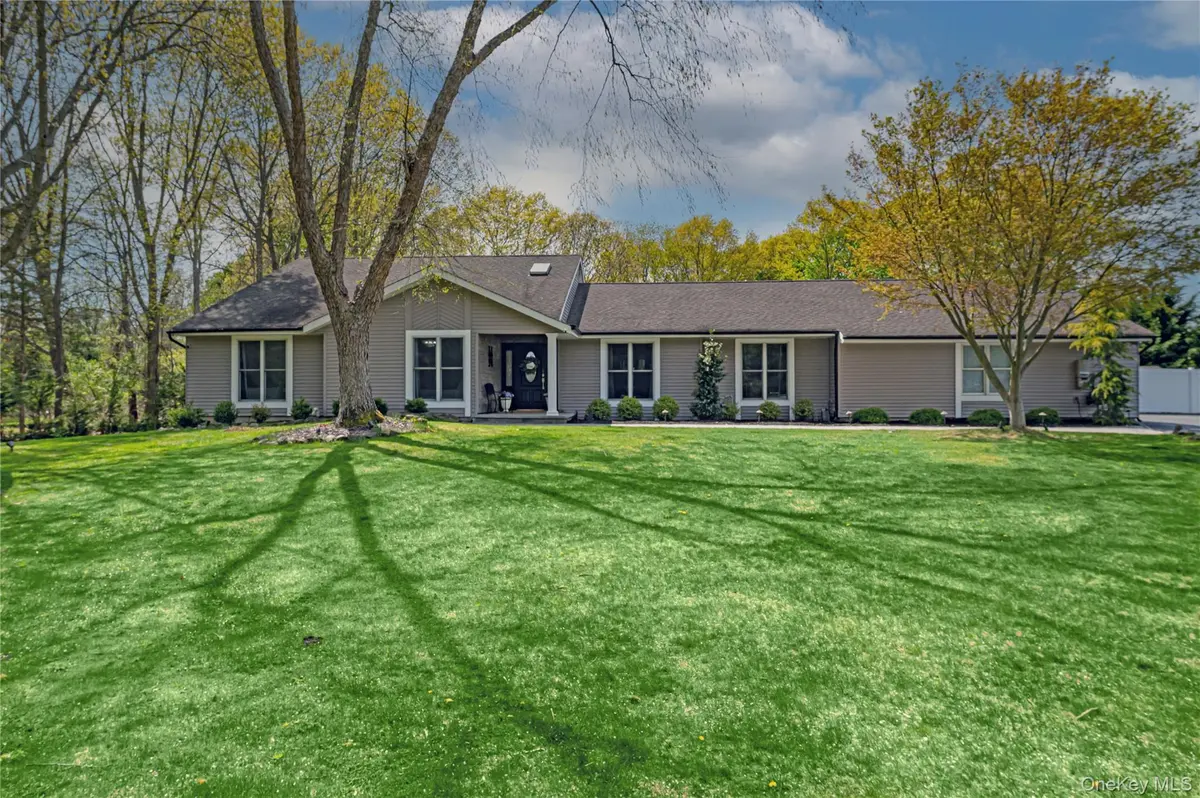
Mills Pond Estates! Move right into this 5 BR, 3 BA sprawling ranch located in the highly desired Mills Pond Estates! Entertain to your hearts content in the open-concept kitchen with white cabinetry, vaulted ceilings, SS appliances and opens to the den with fireplace and wet bar. Brand new sliders (2026) lead out to a gorgeous paver patio (2024) and IG SW pool with new liner (2025), new plumbing (2024), new pump (2025) and new loop-loc cover (2025)! Updated baths, CAC 2017 (new compressors 2025), Gas heat (2024) and water heater (2024). Brand new driveway 2020. Paver walkway (2024.) Basement has higher ceilings. Solar panels keep monthly bills low. "Room for in-laws" with proper permits. Very rare opportunity for a sprawling ranch in this incredible community.
Location
State NY
County Suffolk County
Rooms
Basement Unfinished
Interior
Interior Features First Floor Bedroom, First Floor Full Bath, Cathedral Ceiling(s), Eat-in Kitchen, Entrance Foyer, Formal Dining, Granite Counters, High Ceilings, In-Law Floorplan, Open Floorplan, Open Kitchen, Primary Bathroom, Recessed Lighting, Wet Bar
Heating Natural Gas
Cooling Central Air
Flooring Carpet, Ceramic Tile, Laminate, Wood
Fireplaces Number 1
Fireplaces Type Wood Burning
Fireplace Yes
Appliance Dishwasher, Dryer, Oven, Range, Refrigerator, Stainless Steel Appliance(s), Washer
Exterior
Parking Features Garage, Off Street, On Street
Garage Spaces 2.0
Fence Back Yard, Vinyl, Wood
Pool In Ground, Pool Cover, Salt Water
Utilities Available Cable Connected, Electricity Connected, Natural Gas Connected, Underground Utilities, Water Connected
Garage true
Private Pool Yes
Building
Sewer Cesspool
Water Public
Structure Type Frame
Schools
Elementary Schools St James Elementary School
Middle Schools Nesaquake Middle School
High Schools Smithtown
School District Smithtown
Others
Senior Community No
Special Listing Condition None
Read Less
Want to know what your home might be worth? Contact us for a FREE valuation!

Our team is ready to help you sell your home for the highest possible price ASAP

Bought with Signature Premier Properties