
$800,000
$765,000
4.6%For more information regarding the value of a property, please contact us for a free consultation.
5 E Grove ST Massapequa, NY 11758
4 Beds
4 Baths
2,032 SqFt
Key Details
Sold Price $800,000
Property Type Single Family Home
Sub Type Single Family Residence
Listing Status Sold
Purchase Type For Sale
Square Footage 2,032 sqft
Price per Sqft $393
MLS Listing ID 1005272
Sold Date 07/30/26
Style Colonial
Bedrooms 4
Full Baths 3
Half Baths 1
HOA Y/N No
Rental Info No
Year Built 1968
Annual Tax Amount $13,860
Lot Size 7,000 Sqft
Acres 0.1607
Property Sub-Type Single Family Residence
Source onekey2
Property Description
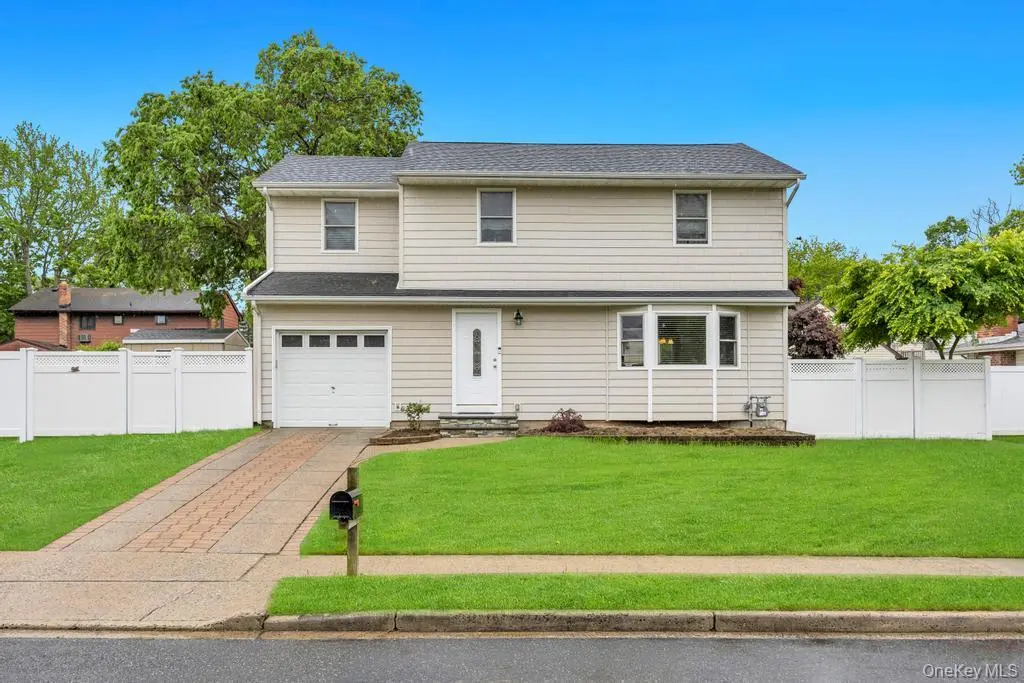
Welcome to 5 East Grove Street! A meticulously maintained true Colonial that perfectly blends timeless charm with thoughtful updates and modern comfort. Boasting just over 2,000 square feet of living space, this exceptional home features 4 spacious bedrooms and 3.5 bathrooms, including a primary suite complete with its own full bathroom.
From the moment you arrive, pride of ownership is evident throughout. The home offers a warm and inviting layout with generously sized living spaces, a beautifully updated kitchen featuring radiant heated floors, and a new ductless split-unit cooling system that efficiently cools the entire main level.
The fully finished basement provides endless possibilities for additional living, recreation, workspace, or entertaining space. Upstairs, a full attic offers excellent storage potential.
Step outside to your beautifully manicured backyard oasis, where lush green space meets an elegant paver patio — perfect for relaxing, entertaining, or enjoying summer evenings outdoors. Additional exterior highlights include front and rear in-ground sprinkler systems, a one-car attached garage, and impressive curb appeal.
Major updates include a new boiler and a roof that is approximately five years young.
This is a rare opportunity to own a truly move-in-ready Colonial that has it all!
Location
State NY
County Nassau County
Rooms
Basement Finished
Interior
Interior Features First Floor Full Bath, Crown Molding, Eat-in Kitchen, Entrance Foyer, Formal Dining, Granite Counters, Recessed Lighting, Washer/Dryer Hookup
Heating Baseboard, Natural Gas
Cooling Ductless
Flooring Hardwood
Fireplace No
Appliance Dishwasher, Dryer, Gas Range, Microwave, Refrigerator, Washer, Gas Water Heater
Exterior
Parking Features Garage
Garage Spaces 1.0
Utilities Available Electricity Connected, Natural Gas Connected, Sewer Connected, Water Connected
Garage true
Private Pool No
Building
Sewer Public Sewer
Water Public
Structure Type Frame
Schools
Elementary Schools Park Avenue School - Suffolk
Middle Schools Edmund W Miles Middle School
High Schools Amityville
School District Amityville
Others
Senior Community No
Special Listing Condition None
Read Less
Want to know what your home might be worth? Contact us for a FREE valuation!

Our team is ready to help you sell your home for the highest possible price ASAP

Bought with Johnson Elite R E Group Inc