
$2,050,718
$1,675,000
22.4%For more information regarding the value of a property, please contact us for a free consultation.
12 Parkway ST Larchmont, NY 10538
4 Beds
3 Baths
2,155 SqFt
Key Details
Sold Price $2,050,718
Property Type Single Family Home
Sub Type Single Family Residence
Listing Status Sold
Purchase Type For Sale
Square Footage 2,155 sqft
Price per Sqft $951
MLS Listing ID 1002578
Sold Date 08/06/26
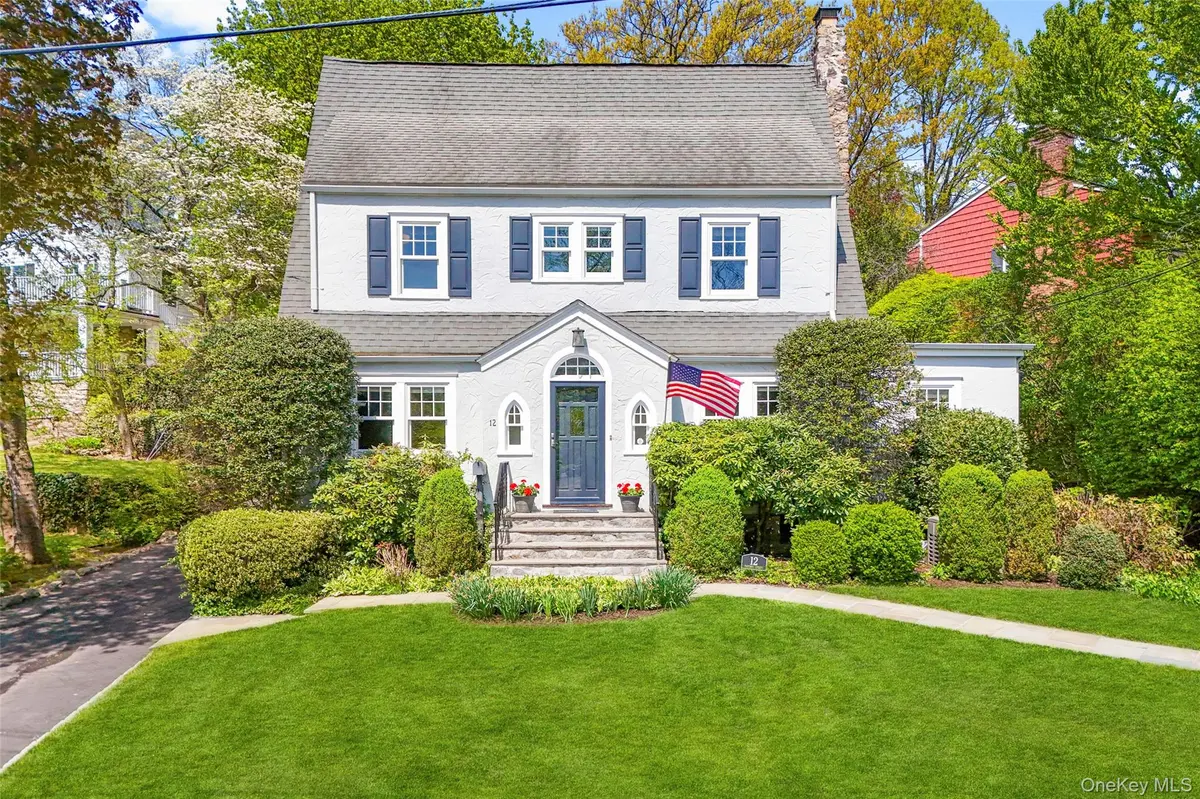
Style Colonial
Bedrooms 4
Full Baths 2
Half Baths 1
HOA Y/N No
Rental Info No
Year Built 1923
Annual Tax Amount $30,700
Lot Size 9,583 Sqft
Acres 0.22
Property Sub-Type Single Family Residence
Source onekey2
Property Description
Who would have imagined such a special home, with perfect flow and a secluded outdoor space could be located in the heart of Larchmont Village? Such is the dream that is 12 Parkway! As you come upon this pristine center hall Colonial, you feel the pull. Is it the stunning yard, the great street presence of the beautiful home, the unparalleled proximity to town, train, school, playground, and shops? All are true. As we enter the foyer, we are embraced by light and warmth. A true center hall, to the left, we encounter a lovely dining room, ready for dinner parties, holidays, gatherings. To the right, we see a beautiful living room with wood burning fire. This continues to a lovely den perfect as is or to use as an office with sliding glass door to the patio. As we continue down the hall, we are astonished. A top of the line chef's kitchen, with breakfast bar is open to a perfectly appointed family room. The family room has sliding glass doors to the patio; the amazing flow is perfection. The second floor brings us first to the beautiful primary with soaring ceilings, wood beams and a spa-like primary bath en suite. There are three addtional bedrooms, one currently used as an office. The hall bath is amazing with dual sinks and plenty of space. Back outside, the secluded, quiet patio is a dream, whether barbequing or just enjoying nature. And then, what a surprise. We continue up steps to an amazing, sizeable backyard, a true oasis. Lay in the hammock among the perfect plantings and relax. This wonderful home has a garage that you actually can fit a car in and large driveway. In the heart of it all, this wonderful home is just waiting to fullfill your dreams.
Location
State NY
County Westchester County
Rooms
Basement Partial, Storage Space
Interior
Interior Features Beamed Ceilings, Breakfast Bar, Chandelier, Chefs Kitchen, Crown Molding, Double Vanity, Eat-in Kitchen, Entrance Foyer, Formal Dining, His and Hers Closets, Marble Counters, Open Floorplan, Open Kitchen, Primary Bathroom, Quartz/Quartzite Counters, Recessed Lighting, Sound System, Storage, Washer/Dryer Hookup
Heating Natural Gas
Cooling Central Air
Fireplaces Number 1
Fireplace Yes
Appliance Cooktop, Dishwasher, Dryer, Exhaust Fan, Gas Cooktop, Gas Oven, Oven, Refrigerator, Stainless Steel Appliance(s), Washer
Exterior
Parking Features Detached, Driveway, Garage
Garage Spaces 1.0
Utilities Available Electricity Connected, Natural Gas Connected
Garage true
Private Pool No
Building
Sewer Public Sewer
Water Public
Structure Type Stucco
Schools
Elementary Schools Chatsworth Avenue
Middle Schools Hommocks School
High Schools Mamaroneck
School District Mamaroneck
Others
Senior Community No
Special Listing Condition None
Read Less
Want to know what your home might be worth? Contact us for a FREE valuation!

Our team is ready to help you sell your home for the highest possible price ASAP

Bought with Julia B Fee Sothebys Int. Rlty