
$1,550,000
$1,650,000
6.1%For more information regarding the value of a property, please contact us for a free consultation.
1 Dykstras WAY #202 Monsey, NY 10952
6 Beds
5 Baths
3,819 SqFt
Key Details
Sold Price $1,550,000
Property Type Condo
Sub Type Condominium
Listing Status Sold
Purchase Type For Sale
Square Footage 3,819 sqft
Price per Sqft $405
MLS Listing ID 944148
Sold Date 08/26/26
Bedrooms 6
Full Baths 4
Half Baths 1
HOA Y/N No
Rental Info No
Year Built 2025
Annual Tax Amount $13,799
Lot Size 0.340 Acres
Acres 0.34
Property Sub-Type Condominium
Source onekey2
Property Description
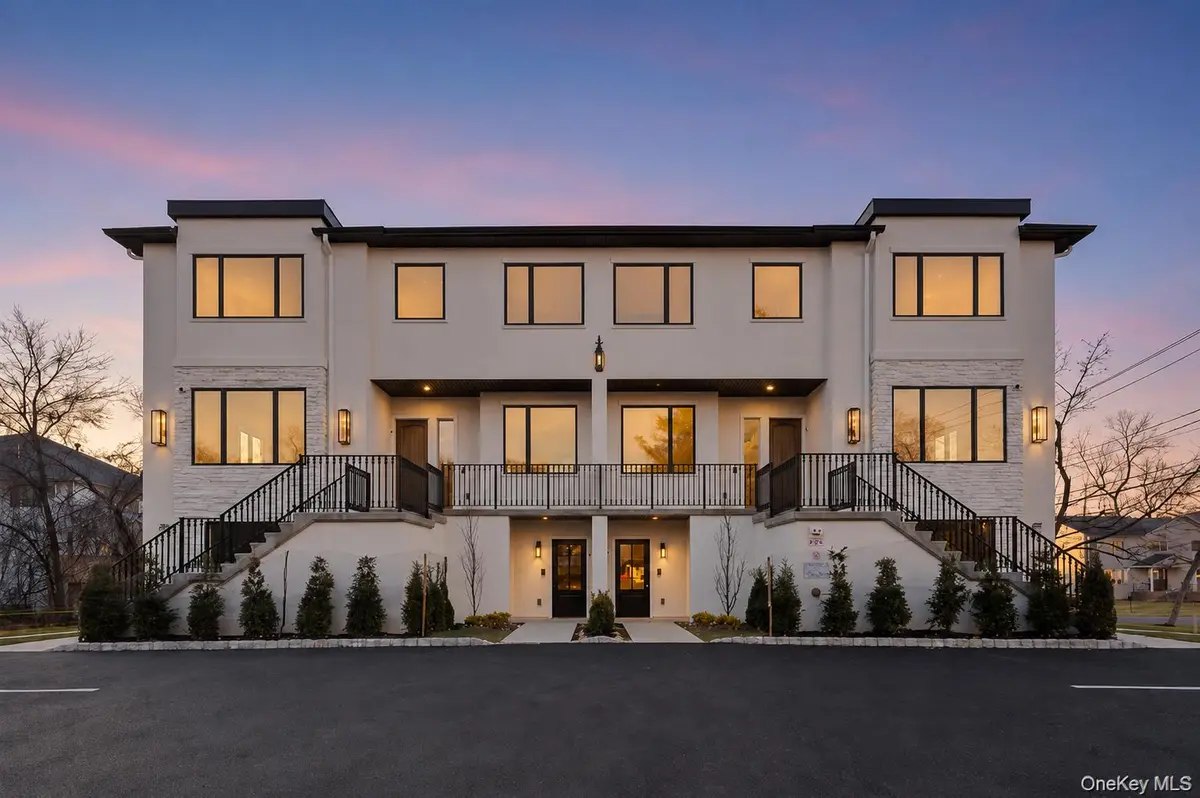
Unmatched Luxury: Brand New Fully Custom-Built Townhouse! Discover a rare masterpiece of perfection in this fully custom-designed townhouse, crafted to the highest standards for elevated living. This stunning property features 3,819 sq. ft. of open living space and luxury features across three floors, making it the perfect place to call home. With six spacious bedrooms, five elegant bathrooms, and three kitchens, you will find everything you need here.
The gourmet open-concept kitchen, equipped with bar seating, modern light fixtures, and custom finishes, is a chef's dream. Exquisite upgrades include LED tray ceilings, designer spindle stair railings, LED Spot Lighting Throughout, oversized windows offering panoramic views, and video cameras for security.
Enjoy private outdoor living with an oversized Trex porch that's perfect for gatherings and privacy trees surrounding the side yard. The master bedroom boasts a hotel-like spa bathroom and private porch, adding an extra touch of luxury to your everyday routine.
Located on a quiet dead-end street in a sought-after area, yet just minutes from Main St. shopping, this remarkable townhouse combines luxury, comfort, and convenience. Don't miss your chance to own this stunning home—reach out today to schedule your private showing!
Location
State NY
County Rockland County
Rooms
Basement Partial, Unfinished
Interior
Interior Features Breakfast Bar, Built-in Features, Cathedral Ceiling(s), Eat-in Kitchen, Entrance Foyer, Formal Dining, Kitchen Island, Marble Counters, Open Floorplan, Primary Bathroom, Soaking Tub, Storage, Walk-In Closet(s)
Heating Baseboard, Natural Gas
Cooling Central Air
Flooring Combination, Hardwood, Tile
Fireplaces Number 1
Fireplaces Type Family Room
Fireplace Yes
Appliance Cooktop, Gas Range, Gas Water Heater
Laundry Laundry Room
Exterior
Exterior Feature Mailbox
Parking Features Driveway
Fence Back Yard
Utilities Available Electricity Connected, Natural Gas Connected, Phone Available, Sewer Connected, Water Connected
View Neighborhood, Trees/Woods
Total Parking Spaces 2
Garage false
Building
Lot Description Corner Lot, Landscaped, Level, Near School, Near Shops
Story 3
Sewer Public Sewer
Water Public
Level or Stories Tri-Level
Structure Type Stucco
Schools
Elementary Schools East Ramapo Early Chld Ctr At Kakiat
Middle Schools Chestnut Ridge Middle School
High Schools East Ramapo (Spring Valley)
School District East Ramapo (Spring Valley)
Others
Senior Community No
Special Listing Condition None
Pets Allowed Call
Read Less
Want to know what your home might be worth? Contact us for a FREE valuation!

Our team is ready to help you sell your home for the highest possible price ASAP

Bought with Keller Williams Valley Realty