
$1,250,000
$1,299,000
3.8%For more information regarding the value of a property, please contact us for a free consultation.
33 Fleets Cove RD Huntington, NY 11743
4 Beds
4 Baths
2,388 SqFt
Key Details
Sold Price $1,250,000
Property Type Single Family Home
Sub Type Single Family Residence
Listing Status Sold
Purchase Type For Sale
Square Footage 2,388 sqft
Price per Sqft $523
MLS Listing ID 947246
Sold Date 08/28/26
Style Exp Ranch
Bedrooms 4
Full Baths 3
Half Baths 1
HOA Y/N No
Rental Info No
Year Built 1957
Annual Tax Amount $22,722
Lot Size 2.260 Acres
Acres 2.26
Property Sub-Type Single Family Residence
Source onekey2
Property Description
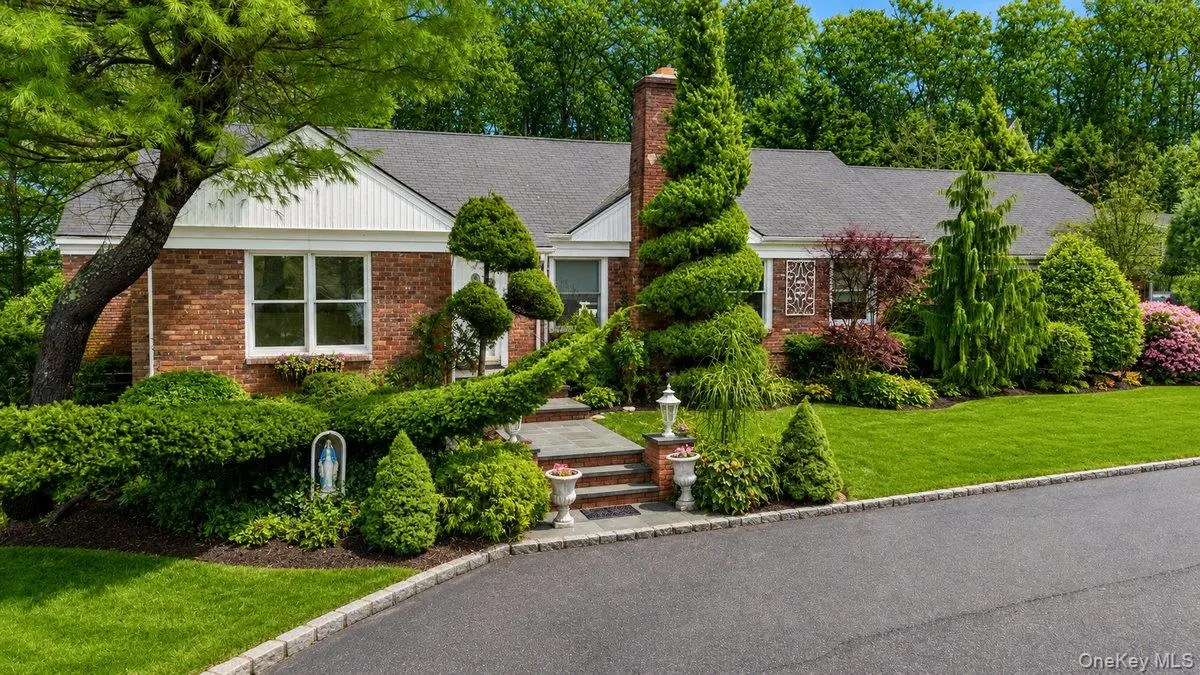
Set on 2.26 professionally landscaped acres in the Harborfields School District, this expanded ranch with a LEGAL ACCESSORY apartment sits across the way of the Huntington Crescent Club golf course offering stunning views, privacy and space. Horse property. The setting feels secluded and country-like, yet is conveniently close to shops and just minutes from Huntington Village. The property offers potential for subdivision, having been approved in the past, subject to reapproval by the Town. The freshly painted main home features Andersen windows throughout. Inside is a spacious chef's kitchen with Sub-Zero appliances, vaulted ceilings, dining area, and sliding doors to a patio with an outdoor shower. A large living room with a fireplace, charming hardwood floors throughout, three bedrooms including a primary ensuite, and two and a half baths complete the space. A full unfinished basement with laundry as well as an outdoor entrance provides ample storage and future potential. A legal, handicap-accessible accessory apartment adds exceptional value, offering one bedroom, one full bath, an updated kitchen, living room, laundry and dining area. A very private wooded fenced in yard and professional front and rear landscaping make this a rare and special offering.
Location
State NY
County Suffolk County
Rooms
Basement Full, Unfinished, Walk-Out Access
Interior
Interior Features First Floor Bedroom, First Floor Full Bath, Ceiling Fan(s), Chandelier, Chefs Kitchen, Crown Molding, Double Vanity, Eat-in Kitchen, Entrance Foyer, High Ceilings, Open Kitchen, Pantry, Primary Bathroom, Master Downstairs, Storage
Heating Forced Air, Natural Gas
Cooling Central Air, Ductless
Flooring Hardwood
Fireplaces Number 1
Fireplace Yes
Appliance Dishwasher, Dryer, Microwave, Oven, Refrigerator, Stainless Steel Appliance(s), Washer
Laundry In Basement
Exterior
Parking Features Attached, Driveway, Garage
Garage Spaces 2.0
Fence Back Yard, Fenced
Utilities Available Cable Available, Electricity Available, Natural Gas Connected, Phone Available
Garage true
Private Pool No
Building
Lot Description Back Yard, Hilly, Landscaped, Near Golf Course, Near School, Near Shops, Secluded, Views, Wooded
Sewer Cesspool
Water Well
Structure Type Brick,Vinyl Siding
Schools
Elementary Schools Washington Drive Prim Sch
Middle Schools Oldfield Middle School
High Schools Harborfields
School District Harborfields
Others
Senior Community No
Special Listing Condition None
Read Less
Want to know what your home might be worth? Contact us for a FREE valuation!

Our team is ready to help you sell your home for the highest possible price ASAP

Bought with Signature Premier Properties