
$650,000
$574,999
13.0%For more information regarding the value of a property, please contact us for a free consultation.
5 Peekskill AVE Patchogue, NY 11772
6 Beds
1 Bath
2,128 SqFt
Key Details
Sold Price $650,000
Property Type Single Family Home
Sub Type Single Family Residence
Listing Status Sold
Purchase Type For Sale
Square Footage 2,128 sqft
Price per Sqft $305
MLS Listing ID 1001689
Sold Date 09/14/26
Style Colonial
Bedrooms 6
Full Baths 1
HOA Y/N No
Rental Info No
Year Built 1971
Annual Tax Amount $14,775
Lot Size 0.580 Acres
Acres 0.58
Property Sub-Type Single Family Residence
Source onekey2
Property Description
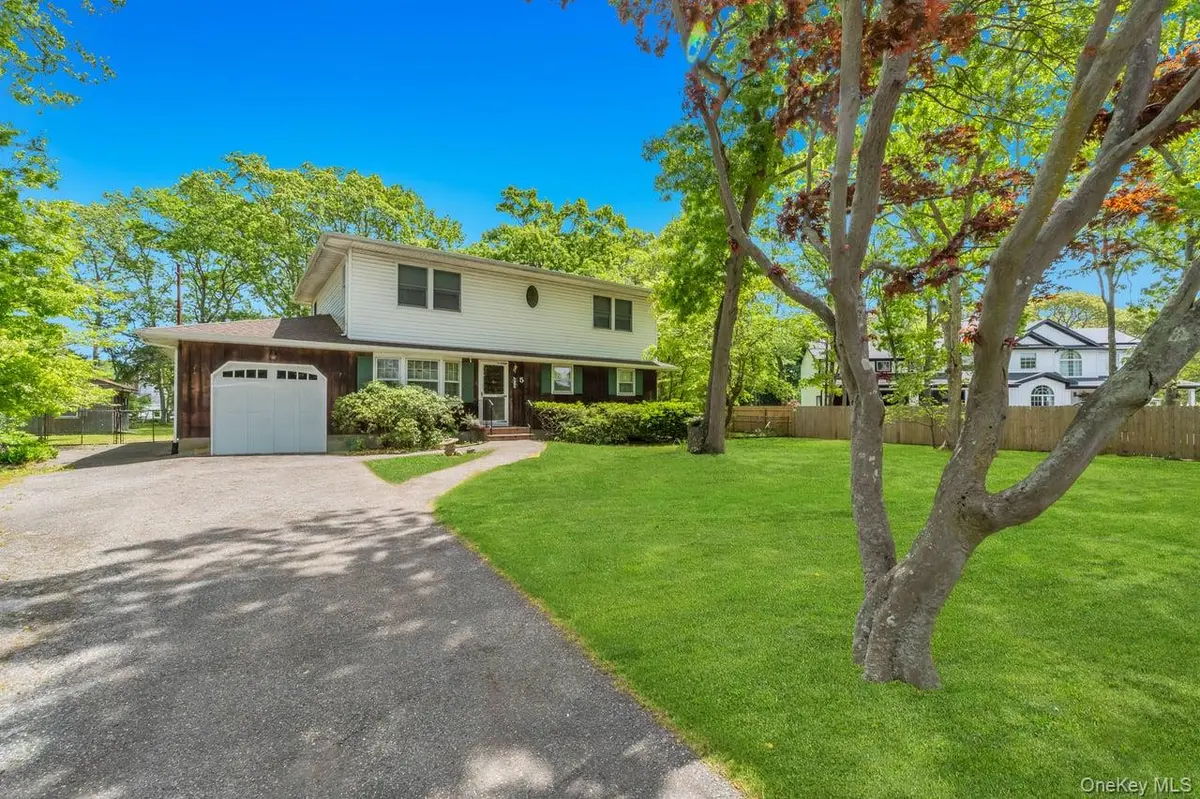
Rare and incredibly unique expanded oversized Colonial offering just under 2,200 square feet of living space, standing out beautifully in a neighborhood traditionally made up almost entirely of ranch-style homes, and perfectly positioned at the end of a private dead-end street on a gorgeous flat .56-acre lot in the highly desirable Patchogue-Medford School District. This spacious home features six bedrooms, one full bathroom, and a potential second second-floor bathroom that has already been completely roughed out and ready for finishing. The exterior offers outstanding curb appeal with the lower half of the home wrapped in stunning wood accents across the front facade, vinyl siding on the second level, an oversized attached one-car garage, and an expanded blacktop driveway. Step inside to an open and inviting floor plan featuring beautiful hardwood floors throughout the first floor and a centrally positioned staircase accented with elegant wrought iron railings. The oversized formal dining room is perfect for entertaining, while the formal living room with ceiling fan flows seamlessly into the spacious den/family room featuring hardwood floors and a custom stone wood-burning fireplace. The kitchen offers stainless steel appliances and direct access to the rear yard, creating a perfect setup for indoor and outdoor entertaining. The first floor also includes a full bathroom with a glass tub and shower enclosure. Upstairs you will find five spacious bedrooms, including a primary bedroom with double closets, along with a fully roughed out hallway bathroom ready to be completed. The enormous full basement runs the entire footprint of the home and offers endless possibilities for storage, recreation, gym space, workshop, or future finishing. Additional updates include a roof that is only three years young. This is an incredible opportunity to own a massive home with tremendous potential, privacy, and property size in an outstanding location.
Location
State NY
County Suffolk County
Rooms
Basement Full, Unfinished
Interior
Interior Features First Floor Bedroom, First Floor Full Bath, Ceiling Fan(s), Eat-in Kitchen, Entrance Foyer, Formal Dining, Open Floorplan, Original Details
Heating Hot Water, Oil
Cooling None
Flooring Hardwood
Fireplaces Number 1
Fireplaces Type Wood Burning
Fireplace Yes
Appliance Dryer, Range, Refrigerator, Washer
Exterior
Parking Features Attached, Driveway, Garage, Private
Garage Spaces 1.0
Utilities Available Cable Available, Electricity Available, Phone Available
Garage true
Private Pool No
Building
Sewer Cesspool
Water Public
Structure Type Frame
Schools
Elementary Schools Barton Elementary School
Middle Schools Saxton Middle School
High Schools Patchogue-Medford
School District Patchogue-Medford
Others
Senior Community No
Special Listing Condition None
Read Less
Want to know what your home might be worth? Contact us for a FREE valuation!

Our team is ready to help you sell your home for the highest possible price ASAP

Bought with Coldwell Banker American Homes